ORCHID TREE
PALM SPRINGS, CALIFORNIAAN ALEXANDER HOME · EST. 1958

“For now
and forever”

So promised the 1958 advertisement for Enchanted Homes. Nearly seven decades later, we are taking this house on Orchid Tree Lane into its next hundred years, and keeping that promise.

See the house
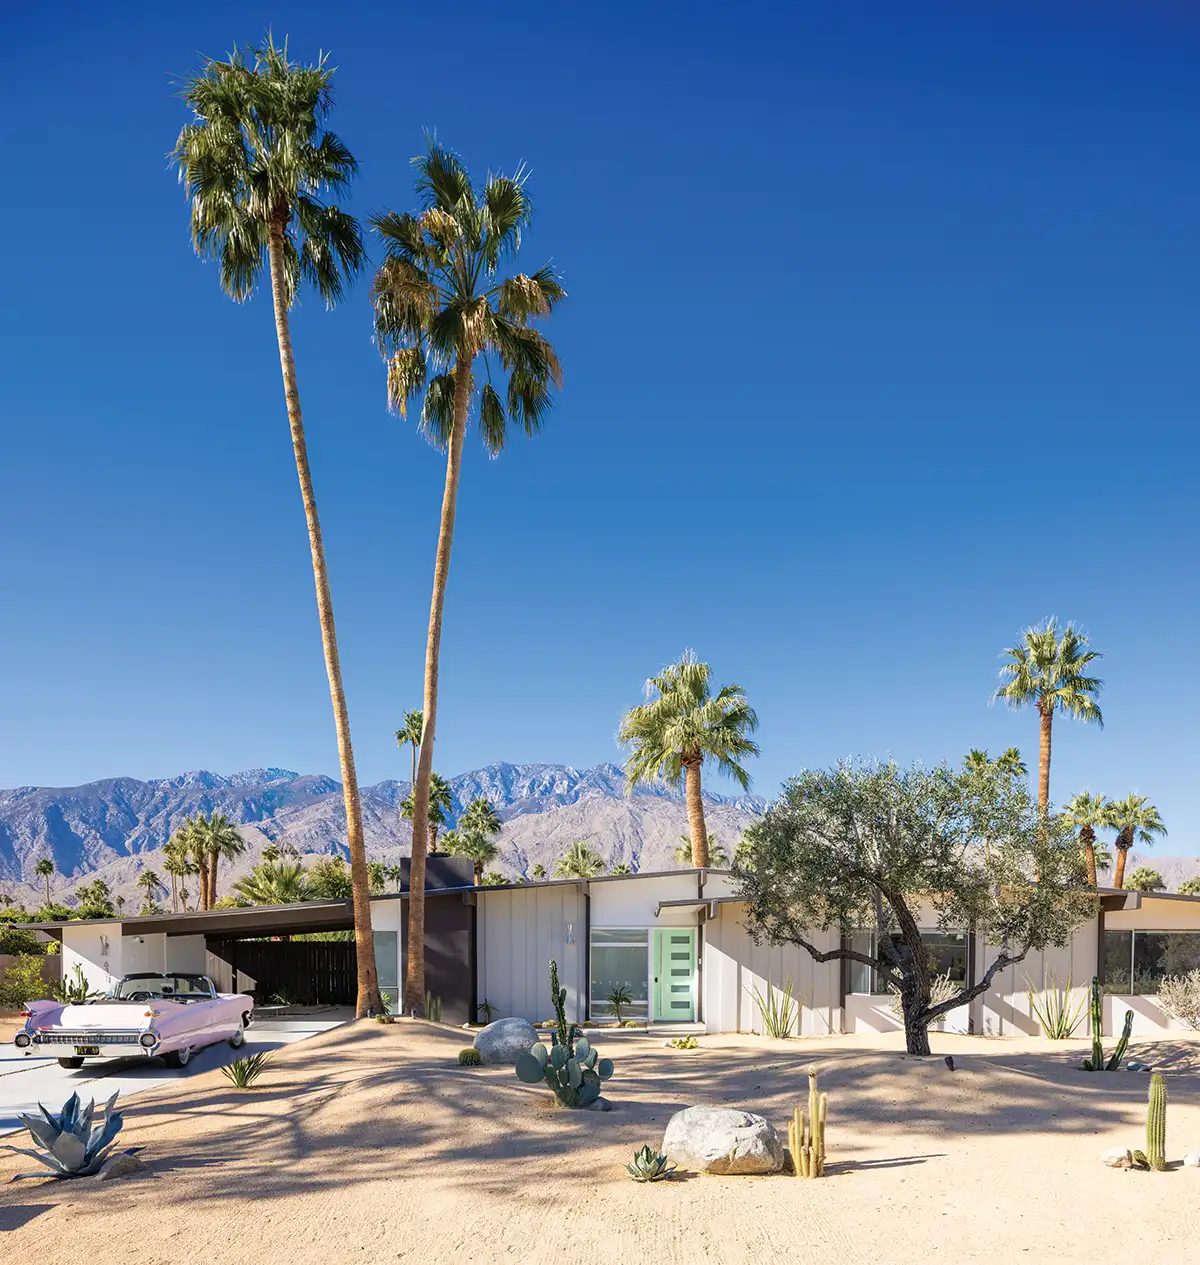
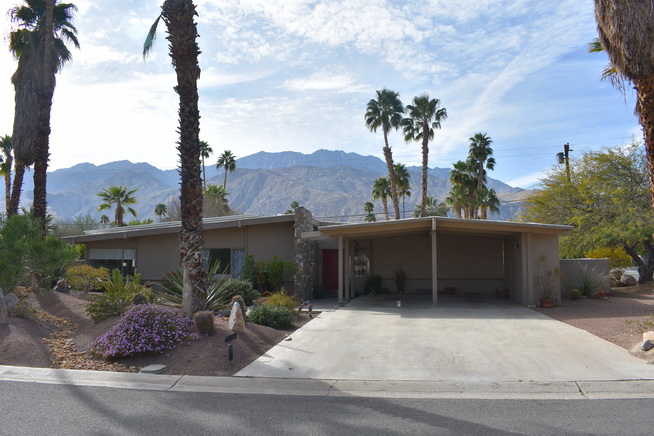
Orchid Tree’s low roofline and stacked stone beneath palms, with the San Jacinto Mountains behind the house
ORCHID TREE / SUNRISE PARK · CIRCA 2016Photograph: Michael Locke · USModernist

“Designed by architects, built by master builders”

In 1958, Palm Springs builders were selling low, open-plan houses with a glass wall facing the mountains.

Orchid Tree is one of them. The Alexander Construction Company built it in the Enchanted Homes tract to a design by William Krisel. It’s a modest house, and over the years owners altered it from Krisel’s original design.

BUILT
1958
BUILDER
Alexander Construction Co.
ARCHITECTS
Palmer & Krisel
THE BUILDER

Alexander Construction Company

George Alexander and his son Robert built more than a thousand modern houses in Palm Springs between 1957 and 1965. They thought a family on a modest budget should be able to buy a house an architect had designed, and their ads said so: “Designed by architects, built by master builders, for permanent value.”

THE ARCHITECT

William Krisel, AIA

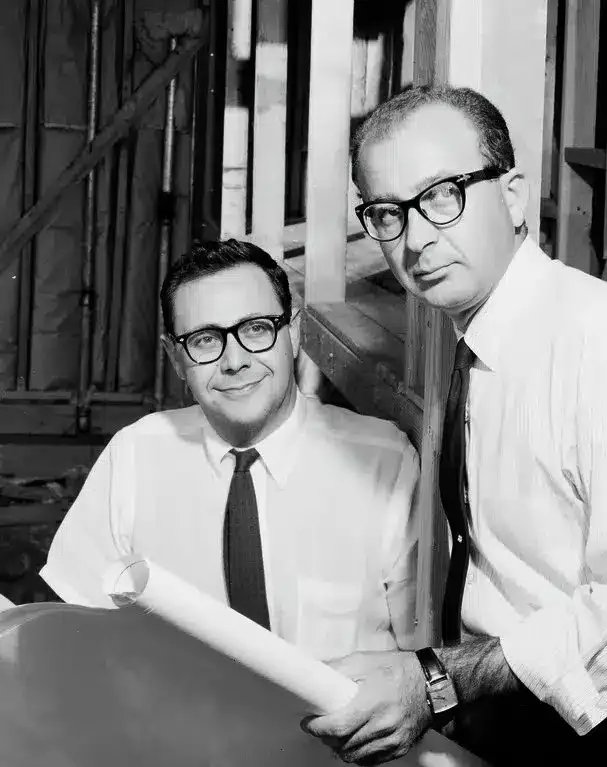
William Krisel was born in Shanghai in 1924. He and his partner, Dan Saxon Palmer, ran Palmer & Krisel, the firm that designed the Alexanders’ best-known neighborhoods. The Getty Research Institute holds his drawings and papers, including the plan for this house.

William Krisel, seated with a roll of drawings, and Dan Palmer, standing, both in white shirts, ties and dark-rimmed glasses on a building siteWILLIAM KRISEL AND DAN PALMER
“I don’t call my architecture a style. It’s my language. And I speak midcentury modern.”
WILLIAM KRISEL, AIA (1924–2017)
Watch Brian Hoffner’s film, “I speak Midcentury Modern” ↗
02 / ONE PLAN, THREE NEIGHBORHOODS

Three neighborhoods that share an architect and a builder

Sunmor, Little Beverly Hills and Sunrise Park share this floor plan, the builder and the architects. As in many midcentury tracts, the plan was built with different roofs so a street wouldn’t look uniform. Some houses got a flat roof, some an angled roof or an A-shaped gable, and some the double gable people associate with the Ramon Rise houses, with one roof set slightly in front of the other. The carport moved around too, to the side on some houses and to the front on others. Orchid Tree’s carport is in front, and its roof forms the second gable. The map numbers the neighborhoods in the order they broke ground.

E. RAMON RD.E. TAHQUITZ CANYON WAYE. ALEJO RD.SUNRISE WAYFARRELL DR.EL CIELO RD.AIRPORT 2 1 3 SUNMORENCHANTED HOMES · 1958LITTLE BEVERLY HILLSENCHANTED VILLAGE · 1957SUNRISE PARKENCHANTED HOMES 3 · 1958
1

Sunmor

ENCHANTED HOMES · FROM 1955

East of Farrell Drive. Builder Bob Higgins broke ground on Sunmor Estates in 1955 with houses by Wexler & Harrison. The venture stalled, and around 1957 the Alexanders took up the unbuilt land. From January 1958 they sold the Ramon Rise plan here as Enchanted Homes. Some classifieds call it Enchanted Estates.

MODEL HOME
2866 Livmor Avenue
Sunmor Neighborhood Organization: history ↗
2

Little Beverly Hills

ENCHANTED VILLAGE · FROM 1956

South of Ramon Road, west of El Cielo. SonGold Land Development broke ground on Ramon Rise Estates in October 1956 and built the first twenty or so houses. The Alexanders bought the remaining 64 lots and built them out as Enchanted Village between July 1957 and February 1958. The design, double gable included, started in Sunmor. Krisel drew it up here as the Ramon Rise plan, and the same plan went on to Sunrise Park.

MODEL HOME
640 Compadre Road
Little Beverly Hills Neighborhood Organization: history ↗
3

Sunrise Park

ENCHANTED HOMES 3 · 1958

West of Farrell Drive. In May 1958 the Desert Sun announced “a new group of houses which will extend east from Sunset Way” to join the houses already standing across Farrell. The Enchanted Homes here are concentrated on three consecutive blocks. The rest of Sunrise Park has its own history, including Jack Meiselman’s Palm Lane Estates and the work of other builders.

MODEL HOME
212 Sunset Way, interiors by Muriel Bering
Palm Springs Preservation Foundation: Alexander in Sunrise Park ↗
AROUND THE TRACTS

Enchanted Homes in the three neighborhoods

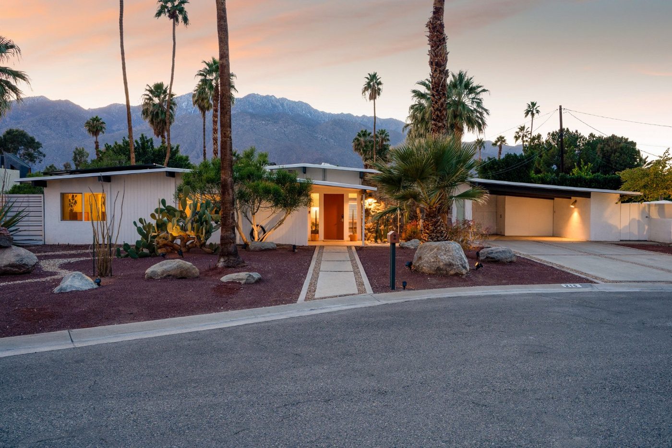
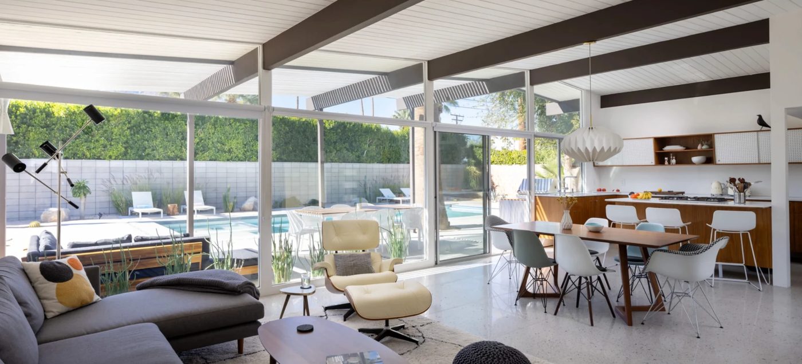
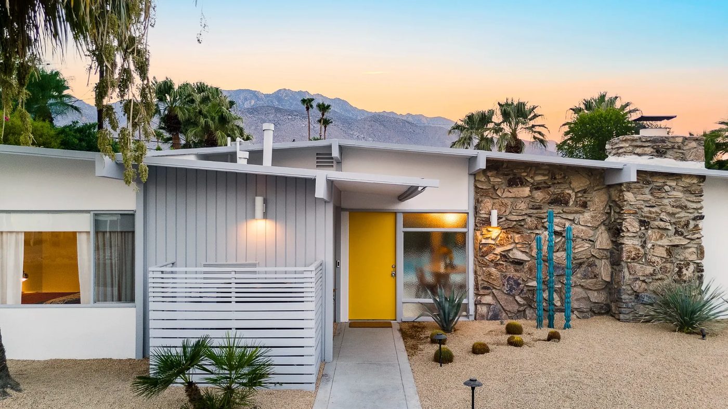
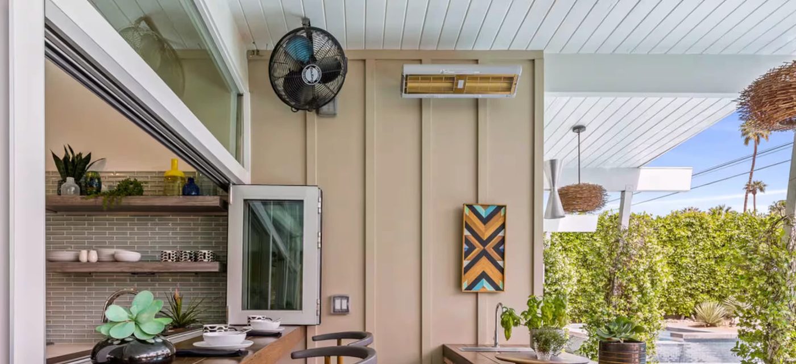
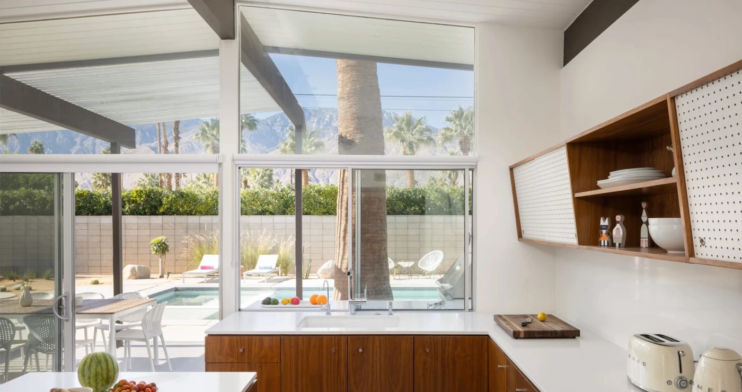
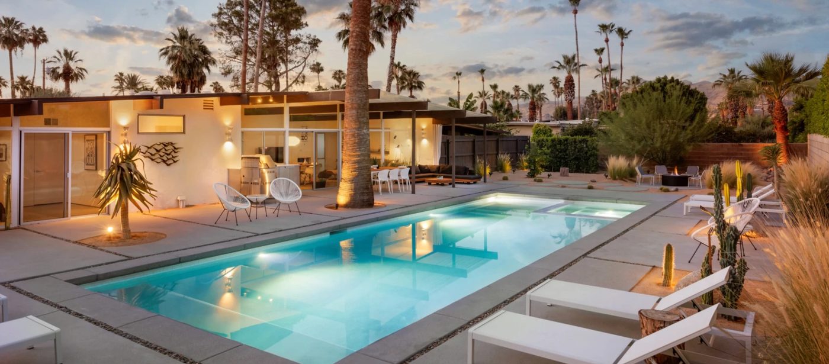
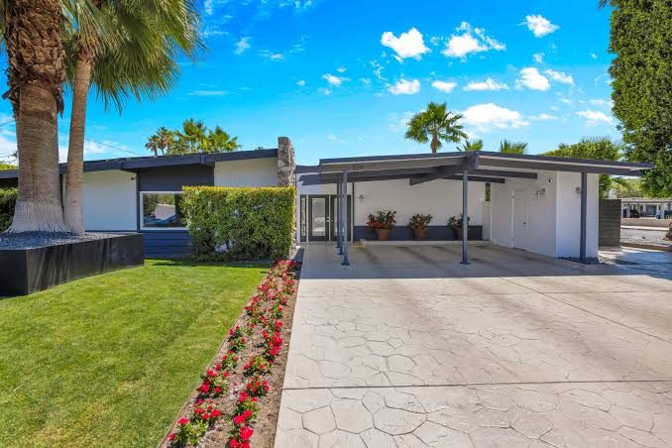
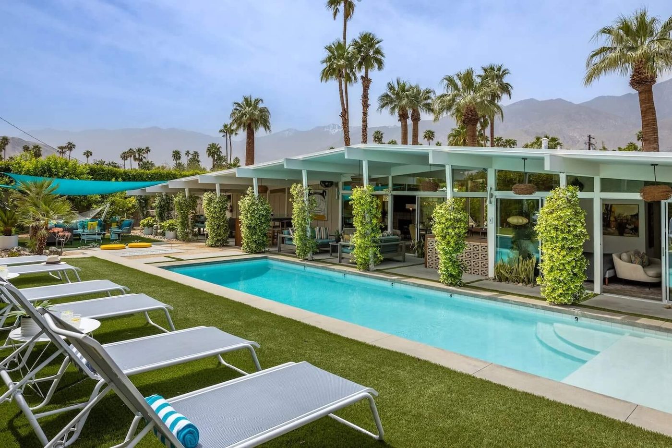
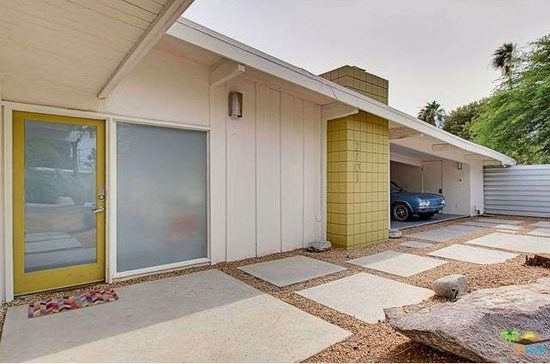
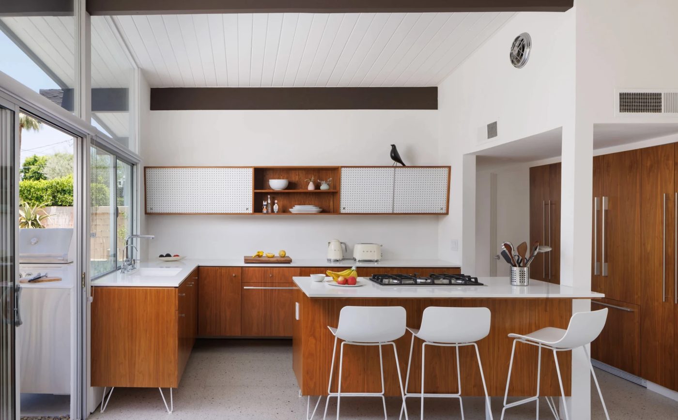
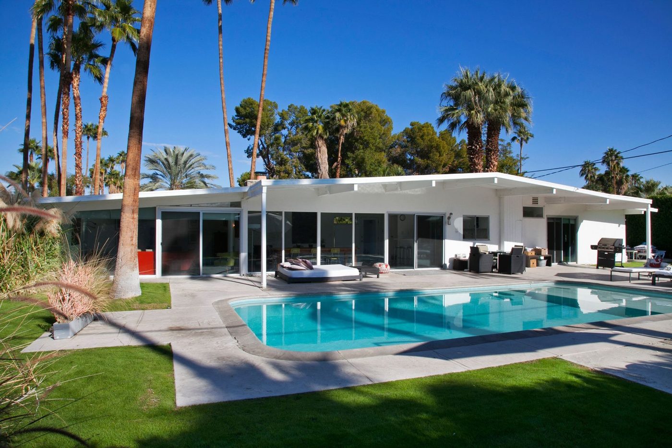
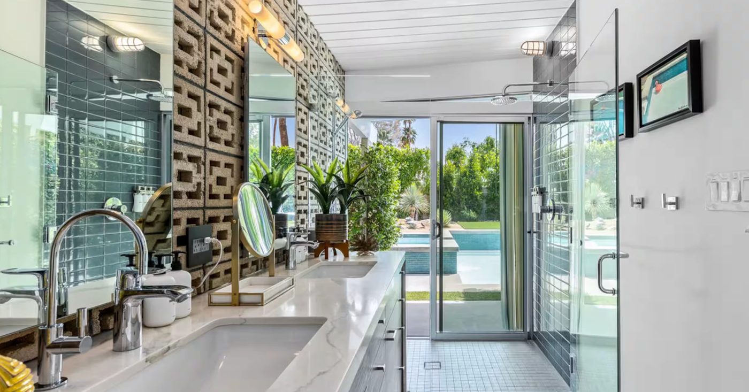
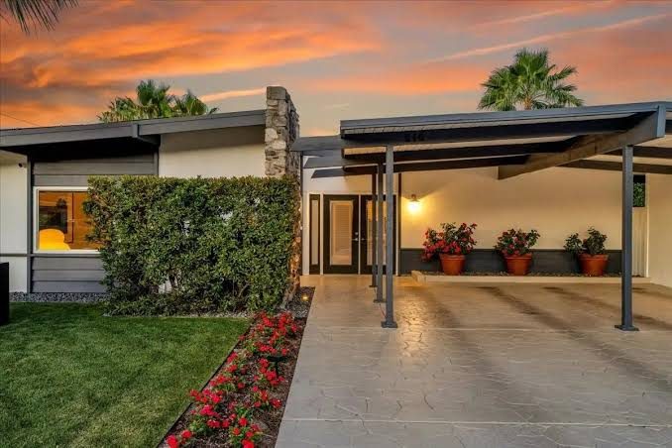
A low white house at dusk with an orange front door, a carport to the right and the San Jacinto Mountains behindInside one of the houses: dark beams under a white tongue-and-groove ceiling, a wall of glass to the pool, terrazzo floor and a walnut kitchenA yellow front door beside a stacked stone wall at sunset, the San Jacinto Mountains behind the rooflineA covered patio with a folding kitchen window open to a serving counter, board-and-batten wall and white tongue-and-groove ceilingA kitchen window under the gable, looking past a palm and the pool to the San Jacinto MountainsThe back of a house at dusk, lit from inside, with a long pool and palms against the evening skyA white house with a dark post-and-beam carport and a stone pier, under a blue skyPost and beams along the back of a house, open to a pool, with the mountains beyondAn entry court with a yellow-framed glass door, board-and-batten wall and a yellow tile pier beside the carportA walnut kitchen with white counters and pegboard cabinet doors under a white tongue-and-groove ceiling and dark beamThe glass back wall of a white house under a long low roof, facing a poolA bathroom with a breeze-block wall and a glass door opening straight out to the poolThe same carport and stone pier at sunset, under an orange skyA white house with a mint front door beneath two tall palms, mountains behind
03 / FROM THE ARCHIVE

The advertisement, March 1958

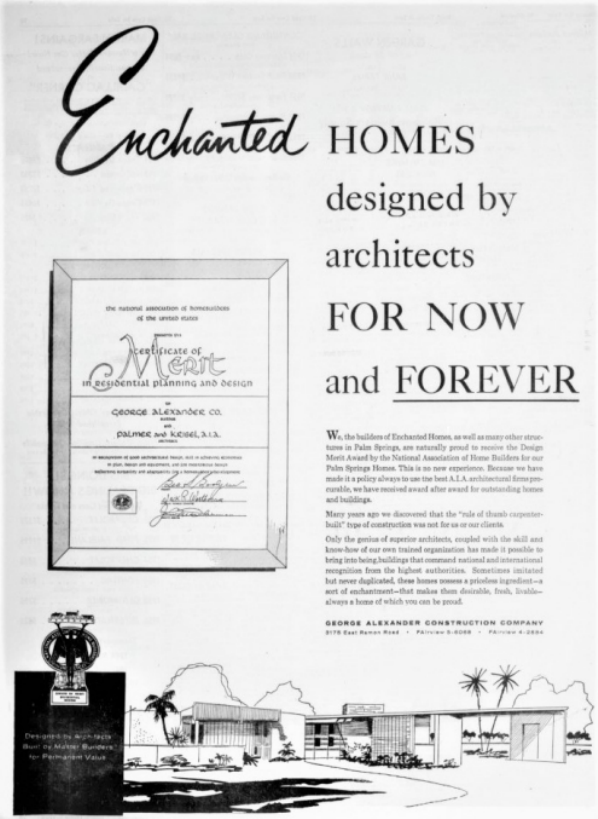
“For now and forever” was the headline of an Enchanted Homes advertisement in the Desert Sun. Next to the headline is a design merit certificate from the National Association of Home Builders, naming the Alexanders as builders and Palmer & Krisel as architects.

The ad promised design that would last, in a house for everyday living. Nearly seven decades later, we are taking the ad at its word.

Open the full advertisement

Desert Sun · March 7, 1958
Archive scan via Palm Springs Preservation Foundation

Original Enchanted Homes newspaper advertisement, naming Alexander and Palmer and Krisel, with a residential design award
ENCHANTED HOMES

FURNISHED MODEL HOME
Now Open for Inspection
2866 LIVMORE AVENUE

Refrigerated cooling, forced air heating, built-in range and oven, dishwasher, disposal, fireplace. Completely fenced.

3 BEDROOMS — 2 BATHSPRICES START AT $19,900

MINIMUM DOWN PAYMENT $1,950
Paddock pool an optional feature
Close to schools. 3 minutes to downtown.

DESERT SUN CLASSIFIED · FEBRUARY 1958 · SPELLING AS PRINTED

“ENCHANTED HOMES has a new group of houses which will extend east from Sunset Way to join the present community of Enchanted Homes east and west of Louella Road. Muriel Bering Interiors has designed the decor in the model house now open at 212 Sunset Way. This development is another stage in the multi-million dollar program of high quality homes now being carried out by the Alexander Construction Company.”

DESERT SUN · MAY 23, 1958 · CAPTION TO A PHOTOGRAPH OF THE MODEL HOME’S LIVING ROOM
DATES
1958

Enchanted Homes 3 completed

Orchid Tree goes up in Enchanted Homes 3, the Alexander Construction Company’s Sunrise Park development, to a design by William Krisel.

2015

Enchanted Homes 3 named in the city survey

The city’s historic resources survey identifies the Enchanted Homes, this house among them, as contributors to a potential Sunmor / Enchanted Homes historic district.

2017

A neighboring house is nearly demolished

One block away, a 1958 Alexander house was set for demolition. Neighbors from both sides of Farrell Drive turned out to oppose it. The preservation board voted unanimously for a stay, and the house was later restored.

“…something that should be saved.”William Krisel, on midcentury Palm Springs

04 / WHAT COMES NEXT

Here’s our plan

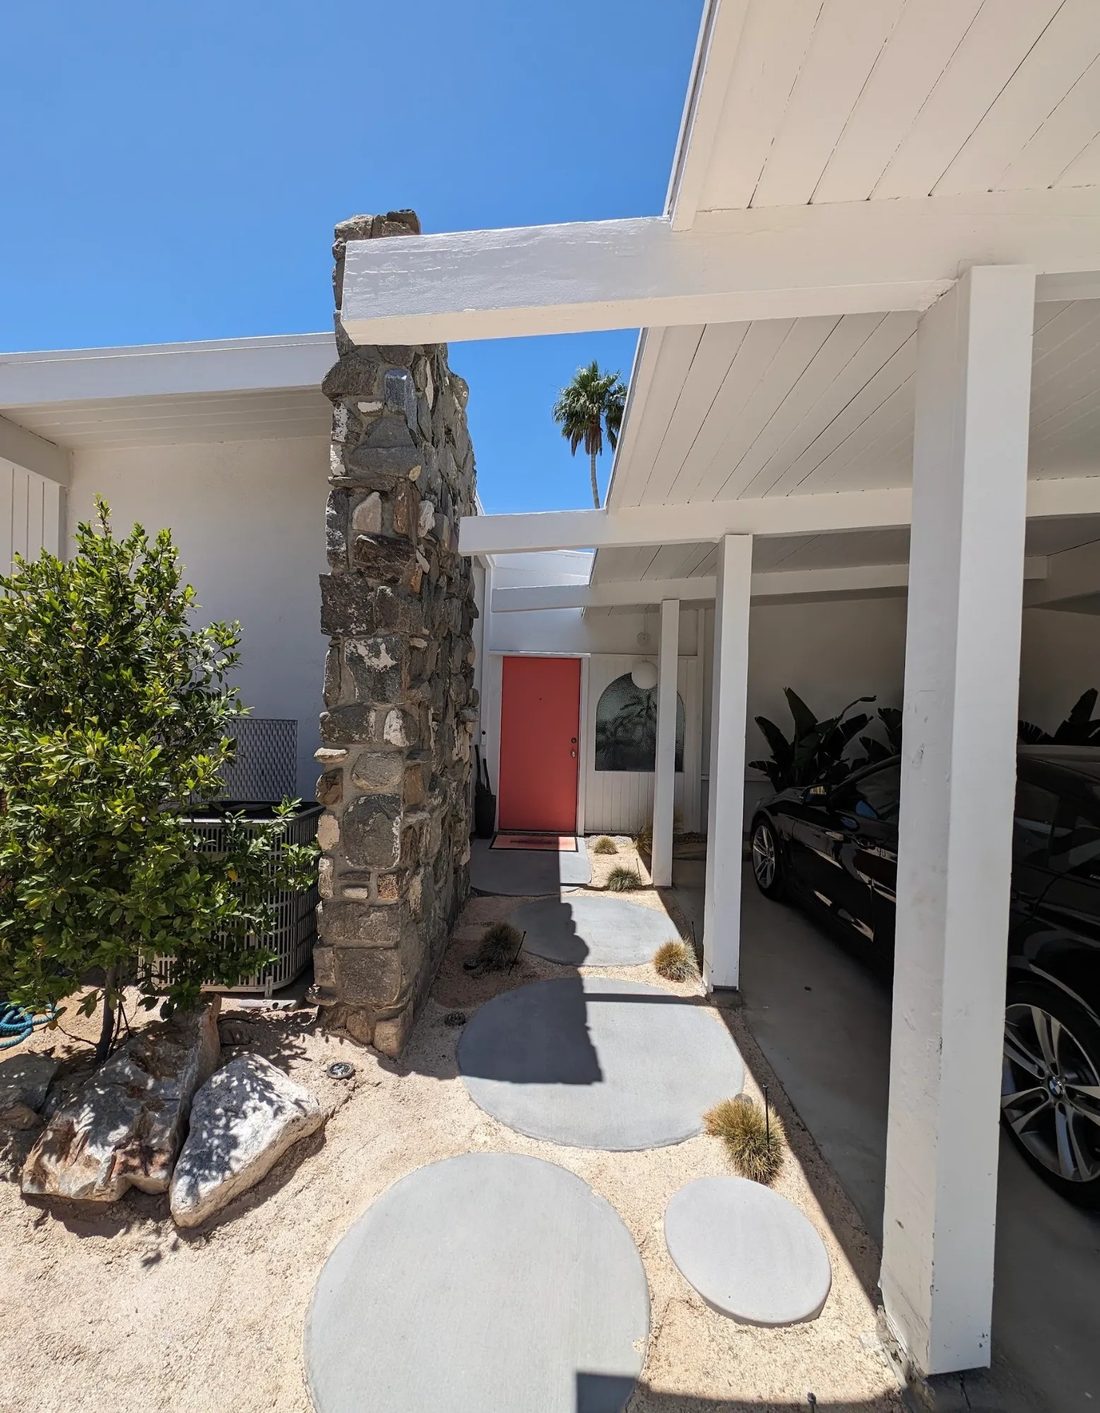
The entry walk today: round concrete pavers leading past the original stacked stone detail to a coral front door, under white post-and-beam eaves

The living room faces west, and its clerestory windows look out at the San Jacinto Mountains. Keeping that view open is our first rule for the design.

We’re working within the existing plan and keeping the post-and-beam structure and the long roofline. The stacked stone at the front stays too.

We’re also replacing the systems behind the walls and adding room, including space for both of us to work from home.

When it’s done, we’d like the old and new parts to be hard to tell apart, so we’re paying attention to small things, like where a run of tile ends and how a cabinet meets a wall.

KRISEL BEFORE PALM SPRINGS

Woodland Hills, 1954

Four years before Orchid Tree, Palmer & Krisel designed Corbin Palms in Woodland Hills for the Alexander Construction Company. They used post-and-beam framing, vaulted wood ceilings and clerestory windows across a whole neighborhood there before bringing them to Palm Springs. The first film below tours an updated Corbin Palms house whose original post-and-beam structure is still visible.

MORE TO WATCH
FURTHER READING